


UK basin size guide: choose the right fit first time
For most UK bathrooms, a basin width suitable for en-suite and family bathroom needs covers a moderate range. Cloakrooms call for smaller basins in a practical size range. Shared or double-basin arrangements generally start at larger sizes suitable for simultaneous use. A basin sized for one person works well in a compact space; it becomes a squeeze only when two people share the same sink at the same time.
Here is a quick at-a-glance reference before the detail:
| Room type | Typical width | Typical projection |
|---|---|---|
| Cloakroom | 350–450 mm | 200–300 mm |
| En-suite / compact | 500–600 mm | 300–400 mm |
| Family bathroom | 700–900 mm | 400–500 mm |
| Shared / statement | 1,000–1,200 mm | 500–600 mm |
A 500 mm basin works well for one person in a compact bathroom. If two adults share the space regularly, step up to at least 600 mm or consider a double basin from 1,000 mm upwards.
Key takeaways
Choosing the right basin comes down to four measurements taken on site before you order: usable wall width, maximum projection, waste position, and available vanity depth.
| Point | Details |
|---|---|
| Measure before you browse | Take usable wall width, projection, waste position, and vanity depth on site before selecting a basin. |
| Match width to room type | Cloakrooms: 350–450 mm; en-suites: 500–600 mm; family bathrooms: 700–900 mm; shared use: 1,000 mm+. |
| Height and clearance | Set the basin upper edge at 800–900 mm from floor level; leave at least 600 mm clear floor space in front. |
| Order as a matched set | Buy basin, tap, and waste together to avoid tap-hole, waste type, and bottle-trap mismatches. |
| Simcodirect product pages | Check dimensions, weight, tap-hole config, and the 30-day returns policy on Simcodirect before ordering. |
Table of Contents
- What do UK basin size bands actually mean in practice?
- Which basin type suits your space?
- How to measure for a basin before you order
- How basin material affects size, weight and maintenance
- Will your tap and waste actually fit?
- Installation heights, clearances and keeping a basin clean
- How to decide: match room, routine, storage and budget
- Where to buy basins in the UK: Simcodirect
- What installers wish you had checked before they arrived
- Simcodirect: basins, taps and accessories delivered fast across the UK
- Sources
What do UK basin size bands actually mean in practice?
Getting the width right is only half the job. Projection (the front-to-back measurement from wall to basin rim) and bowl depth both shape how comfortable a basin feels day to day, and how much clear floor space you retain.
Durovin’s practical size guide sets out the four width bands used by UK installers: 350–450 mm for cloakrooms, 500–600 mm for compact en-suites, 700–900 mm for main family bathrooms, and 1,000–1,200 mm for shared or statement spaces. Those bands reflect both ergonomics and the product ranges most UK suppliers stock, so specifying within them makes sourcing straightforward.
Dimensions by mounting type
Durovin’s size compendium gives average dimension ranges for each mounting style:
| Basin type | Typical width | Typical projection | Typical bowl depth |
|---|---|---|---|
| Wall-hung | 400–600 mm | 300–450 mm | 120–180 mm |
| Pedestal | 450–650 mm | 350–500 mm | 160 mm+ |
| Counter-top (vessel) | 350–600 mm | 300–500 mm | 100–200 mm |
| Semi-recessed | 500–700 mm | 300–380 mm | 120–160 mm |
| Corner | 350–500 mm | 350–500 mm | 120–160 mm |
| Double / twin | 1,000–1,200 mm | 450–600 mm | 160 mm+ |
Projection matters more than most buyers realise. A 600 mm wide basin with a 500 mm projection can eat as much floor space as a small toilet. In a cloakroom under 1,200 mm deep, a shallow-projection model (200–250 mm) is often the only workable choice.
Bowl depth affects splashback and comfort. Shallower bowls (under 130 mm) splash more; deeper ones (160 mm+) feel more generous but require a taller tap to clear the rim comfortably.
Converting a wall measurement into a basin width
Follow these steps to turn a raw wall measurement into a workable basin width:
- Measure the usable wall width from obstacle to obstacle (door architrave, radiator, toilet cistern, or window reveal).
- Subtract 20–30 mm each side for a neat visual margin, as Lave’s sizing guide recommends.
- The result is your maximum basin width. Choose a standard size at or below that figure.
- Cross-check projection against the clear floor space in front: leave at least 600 mm of clear space between the basin rim and any opposite wall or obstacle.
A 900 mm wall with 25 mm margins each side gives you an 850 mm maximum basin width. A 600 mm basin on that wall leaves 300 mm of breathing room on each side, which looks balanced and leaves space for a towel ring.
Which basin type suits your space?
Mounting style shapes the whole feel of a bathroom, not just the footprint. Each type has a distinct set of trade-offs.
Wall-hung basins
Wall-hung basins fix directly to the wall with no floor contact, which makes the floor easier to clean and the room feel larger. The catch is structural: the wall must be solid masonry or have a timber/steel noggin frame capable of taking the load. Plumbing runs inside the wall, so they suit new builds and full renovations better than quick refits. They work in any room type but are particularly effective in compact en-suites where every visual centimetre counts.
Pedestal basins
A pedestal conceals the waste and supply pipes inside the column, which is useful in older properties where pipes cannot be chased into walls. The pedestal itself takes up floor space and makes cleaning around the base fiddly. Width ranges from 450–650 mm, so pedestals suit family bathrooms and main bathrooms rather than tight cloakrooms.
Counter-top (vessel) basins
These sit on top of a vanity unit or shelf, creating a strong visual statement. Because the bowl sits proud of the surface, the effective installation height is higher than the vanity top alone, so confirm the combined height before ordering. Counter-top basins pair well with wall-mounted taps or tall deck-mounted taps; a standard low mono-bloc tap will not clear the rim.
Semi-recessed basins
A semi-recessed basin drops partway into a vanity unit, with the front portion projecting beyond the cabinet face. The result is a shallower overall projection (typically 300–380 mm) than a fully counter-top model, which suits bathrooms where projection is the binding constraint. Storage sits underneath, and the vanity unit hides the waste.
Corner basins
Corner basins are the go-to for very small cloakrooms where a standard rectangular basin simply will not fit. Widths run from 350–500 mm and the diagonal footprint uses dead corner space. Plumbing access can be awkward, so confirm waste and supply positions before ordering.
A corner basin in a 900 × 900 mm cloakroom can free up enough floor space to make the room feel twice as large. The trade-off is a shallower bowl and limited tap options, but for a secondary WC used briefly several times a day, those are minor compromises.
How to measure for a basin before you order
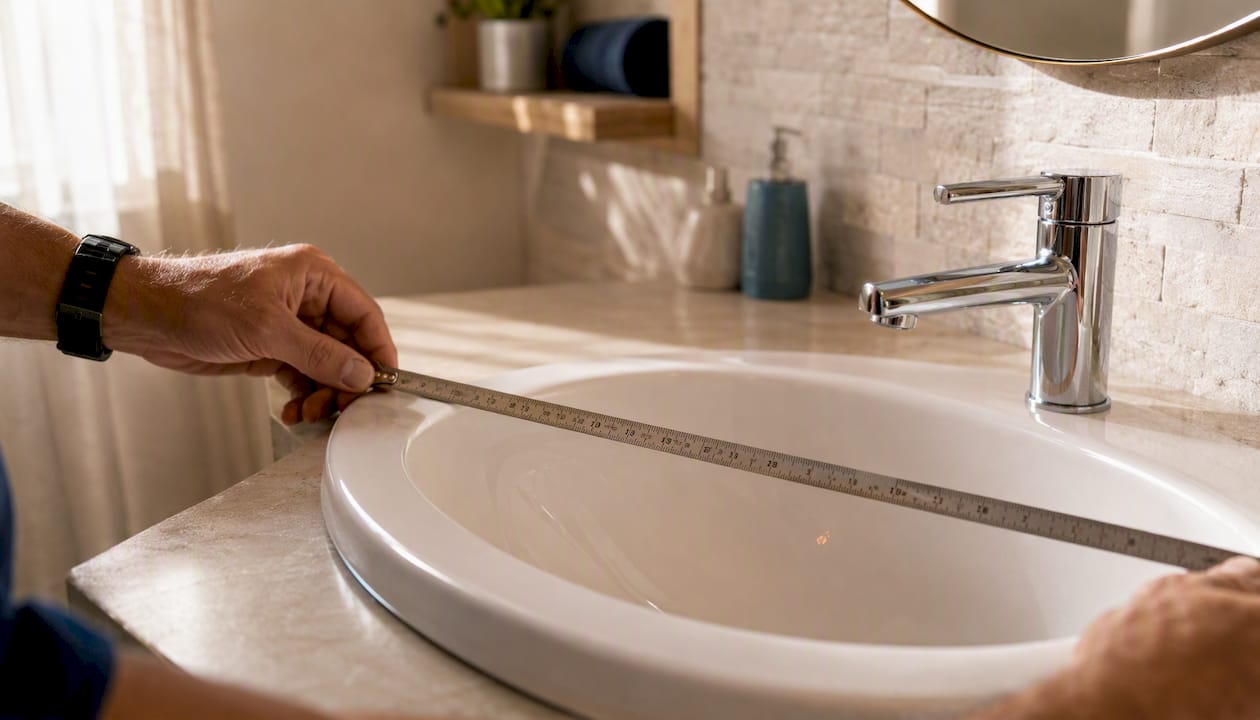
Measuring takes fifteen minutes and prevents a costly return. Take photographs of every measurement position before you leave the room.
Measurement checklist
Work through these in order:
- Usable wall width. Measure between the nearest obstacles on each side (door frame, toilet cistern, shower tray edge, window reveal). Note the figure.
- Projection allowance. Measure from the wall face to the nearest obstacle in front (opposite wall, bath panel, door swing arc). Subtract 600 mm for minimum clear floor space; the remainder is your maximum projection.
- Waste position. Locate the existing waste outlet centre. Note its distance from the wall and from each side wall. This determines whether you need a back-to-wall or offset waste.
- Tap-hole positions. If reusing existing supply pipes, note the centres. Most UK mono-bloc taps use a single 35 mm hole; three-hole configurations space holes at 180 mm centres.
- Cupboard depth. If fitting a vanity unit, measure the available depth from wall to the front of any skirting or floor obstacle. Vanity depths run 400–650 mm; Lave recommends 400–450 mm for compact spaces, 500–550 mm as the typical sweet spot, and 600–650 mm where the room allows.
- Wall condition. Tap the wall to check for hollow spots. Wall-hung and semi-recessed basins need solid fixing points.
Measuring order on site
- Start at floor level and work upwards: waste first, then supply pipes, then wall width.
- Photograph the waste outlet with a tape measure in frame.
- Photograph the full wall width with obstacles visible at each end.
- Note any boxing, pipework, or electrical sockets that reduce usable width.
Pro Tip: Before ordering, confirm the rough-in plumbing positions with your installer. If the waste outlet is off-centre by more than 50 mm from where the basin drain will land, you may need an offset trap or a short horizontal run — both are manageable, but they add cost and need to be factored in before the basin arrives.
How basin material affects size, weight and maintenance
Material choice is not purely aesthetic. It changes the weight the wall or vanity must carry, the edge thickness (which alters perceived bowl size), and how much cleaning the basin will need over its lifetime.
Pro Tip: Resin and stone basins are significantly heavier than ceramic. Always confirm wall fixing capacity and vanity unit load ratings before ordering a stone or composite basin.
Pro Tip: Thin-rim ceramic basins look larger than they are because the bowl opening is close to the outer edge. A thick-rim resin basin of the same nominal width will have a noticeably smaller usable bowl.
Ceramic and vitreous china remain the most popular choice in UK bathrooms for good reason: they are light enough for most wall fixings, the glaze resists staining, and replacement parts (wastes, overflows) are universally compatible. Resin basins offer seamless integrated overflow options and a warmer feel underhand, but the extra weight means checking vanity unit load ratings before ordering. Sintered stone looks striking and resists heat and scratches well, but it is the heaviest option and typically the most expensive. Stainless steel suits commercial cloakrooms and utility spaces; water marks show readily in hard-water areas, so factor in regular wiping.
Will your tap and waste actually fit?
This is where most basin returns originate. A basin that looks right in the product photo can arrive incompatible with the tap or waste already purchased.
Tap-hole compatibility
- No tap holes: requires wall-mounted taps or a deck-mounted tap on the vanity surface beside the basin.
- One tap hole (35 mm): suits mono-bloc mixer taps; the most common UK configuration.
- Three tap holes (180 mm centres): suits separate hot/cold pillar taps or three-hole mixer sets.
- Overflow slot: most basins include a slotted overflow; confirm whether your chosen waste is slotted (for overflow) or unslotted (for basins without overflow).
Waste and bottle-trap clearance
- Slotted wastes pair with basins that have an overflow channel; unslotted wastes are for overflow-free designs.
- Click-clack (push-button) wastes need a minimum bowl depth of around 120 mm to operate correctly.
- Bottle traps are the standard choice for exposed under-basin plumbing; they need roughly 250–300 mm of vertical clearance below the waste outlet to the floor or vanity base.
- Inside a vanity unit, measure the internal height from the waste outlet down to the cabinet floor. If it is under 250 mm, a low-profile trap or a P-trap running into the wall is the better option.
Ordering a basin, tap and waste as a matched set removes the three most common causes of mismatch: wrong tap-hole alignment, incompatible waste type and insufficient bottle-trap clearance inside furniture. Buying them separately saves a few pounds at most and risks a return that costs far more in time.
Installation heights, clearances and keeping a basin clean
Recommended heights
Geberit’s UK installation guidance recommends the upper edge of a washbasin sit between 85 cm and 95 cm from finished floor level for adult comfort. Adjust upwards for households where all users are tall; adjust downwards for children’s bathrooms. Reno’s practical placement guide places the standard UK range at 800–900 mm from floor to basin rim, which aligns with most vanity unit heights.
For wheelchair-accessible installations, Building Regulations Part M guidance recommends a lower basin height with clear knee space underneath. A wall-hung basin is the easiest way to achieve this. The fixing height can be set at first-fix and the space beneath left unobstructed. If there is any chance the bathroom will need accessibility adjustments in the future, plan for it now at first-fix rather than retrofitting later.
Clearances
- Minimum 600 mm clear floor space in front of the basin rim.
- At least 700 mm front clearance is recommended in accessible layouts.
- Allow 150–200 mm between the basin side and any adjacent wall or toilet for comfortable use.
- Mirror or cabinet height should align with the basin upper edge; a mirror cabinet positioned 150–200 mm above the basin rim is a practical starting point.
Maintenance
- Clean ceramic and vitreous china with a non-abrasive bathroom cleaner and a soft cloth; scouring pads scratch the glaze and create micro-pores where limescale builds.
- Tackle limescale with a diluted white vinegar solution or a proprietary limescale remover; avoid leaving acidic cleaners on stone or resin surfaces.
- Check the bottle trap and waste seal annually; a slow drain is almost always a partial blockage in the trap, not a plumbing fault.
- Leave an access panel or removable vanity door below the basin so the trap can be cleared without calling a plumber.
Pro Tip: Ask your installer to leave the bottle trap hand-tight rather than tool-tight. It makes annual cleaning a two-minute job instead of a half-hour one.
How to decide: match room, routine, storage and budget
Work through this decision flow before placing an order.
- Identify the room type. Cloakroom: go straight to 350–450 mm and a shallow-projection model. En-suite for one: 500–600 mm. Family bathroom: 600–900 mm. Shared double use: 1,000 mm+.
- Check plumbing constraints. Where is the waste outlet? Can supply pipes be moved, or must the basin centre over the existing positions? This may override your preferred width.
- Decide on storage. No storage needed: wall-hung or pedestal. Under-basin storage wanted: vanity unit with semi-recessed or counter-top basin. Tight on wall space: consider a space-saving fitting with integrated shelving.
- Set a realistic budget. Ceramic basins start from around £50–£80 for a basic cloakroom model; stone and resin counter-top basins can reach £400–£800+. Factor in the vanity unit, tap, waste, and installation separately.
- Confirm tap and waste compatibility before the basin ships (see the section above).
Questions to ask before ordering
- What is the tap-hole configuration, and does it match the tap already purchased?
- Is the waste slotted or unslotted, and does the basin have an overflow?
- What is the basin weight, and is the wall or vanity unit rated for it?
- What is the delivery lead time, and what is the returns policy if dimensions do not match on site?
Red flags to avoid
- A basin projection that blocks the door swing arc when the door opens inward.
- A vanity unit with no removable back panel, making future trap access impossible without dismantling the cabinet.
- Wall fixings into a dry-lined stud wall with no noggins: a wall-hung basin needs solid fixing points rated for the load.
- Ordering a tap separately from the basin without confirming tap-hole diameter and centres.
For broader bathroom layout planning, circulation space around each fixture matters as much as the fixture size itself.
Where to buy basins in the UK: Simcodirect
Simcodirect stocks a broad range of bathroom essentials including basins, taps, and washroom accessories, alongside heating products and plumbing components. The product pages list dimensions, installation notes, and material specifications, so you can confirm width, projection, weight, and tap-hole configuration before adding to basket.
Using Simcodirect product pages effectively
- Check the listed dimensions against your measured wall width and projection allowance.
- Confirm the tap-hole count and waste type on the product page before ordering the tap separately.
- Review the weight specification and cross-check against your wall fixing or vanity unit load rating.
- Note the delivery lead time; fast UK delivery is standard, and a 30-day returns policy covers orders that do not fit on site.
Buying benefits
- Fast UK delivery on bathroom essentials and washroom accessories.
- 30-day returns policy, which matters when site conditions differ from plan.
- Plumbing components such as the Zip pressure reducer and line strainer are stocked alongside basins, enabling a matched purchase of basin, waste, and compatible plumbing accessories in a single order.
- Product pages include installation detail comparable to manufacturer data sheets, reducing the risk of ordering the wrong specification.
Pro Tip: Use the product page dimensions to create a paper template of the basin footprint before ordering. Tape it to the wall or vanity top to check the fit visually — it takes five minutes and catches projection or width errors before the basin ships.
What installers wish you had checked before they arrived
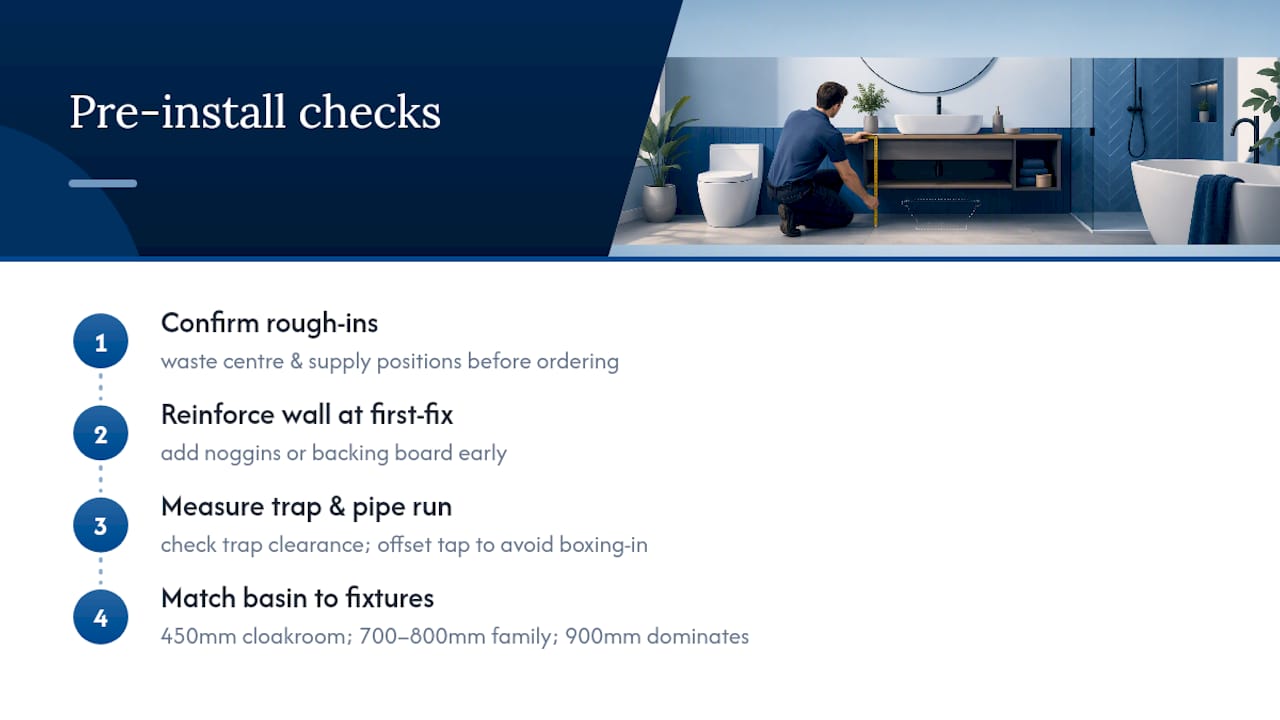
Most on-site problems with basin installations come down to three things: the rough-in positions were not confirmed, the wall was not reinforced at first-fix, and the trap clearance inside the vanity was never measured.
Confirm the waste outlet centre and supply pipe positions with your installer before the basin is ordered, not after it arrives. Moving a waste outlet by 100 mm is a straightforward job at first-fix; it is a half-day disruption once tiles are on the wall. The same logic applies to wall reinforcement: adding noggins or a backing board behind a tiled wall costs almost nothing during a renovation and a significant amount afterwards.
Tap positioning is worth a moment’s thought too. If a mono-bloc tap sits directly above the waste outlet, the supply pipes run straight down inside the pedestal or vanity. Offsetting the tap slightly to one side can avoid boxing-in a pipe run that would otherwise block access to the trap. It is a small adjustment at first-fix that saves an awkward workaround later.
Finally, match the basin size to the other fixtures for visual balance. A 450 mm cloakroom basin next to a close-coupled toilet looks proportionate; a 900 mm basin in the same space would dominate the room. In a family bathroom, a 700–800 mm basin alongside a standard 700 mm wide shower enclosure reads as balanced. The bathroom renovation scope matters here: sequencing basin selection after confirming toilet and shower positions gives you the full picture before committing to a width.
Simcodirect: basins, taps and accessories delivered fast across the UK
Picking the right basin size is the hard part. Ordering it should be straightforward. Simcodirect stocks bathroom essentials, washroom accessories, and plumbing components with fast UK delivery and a 30-day returns policy, so if the dimensions do not match on site, you are not stuck.
The product pages carry the full specification: width, projection, weight, tap-hole configuration, and material. That means you can run through the checklist in this guide against the listing before you buy, rather than discovering a mismatch when the basin arrives. Plumbing components are stocked alongside basins, so ordering a matched basin, waste, and compatible accessories in a single transaction is straightforward. Browse the Simcodirect bathroom range and use the specification details to confirm your measurements before checkout.
Sources
- The perfect height for washbasins, WCs and more | Geberit UK
- How to Choose the Right Basin Size for Your Bathroom | Lave
- How to Choose the Right Bathroom Basin Size and Tap Hole Configuration | Durovin
- Bathroom fixture heights: practical placement guide | Reno